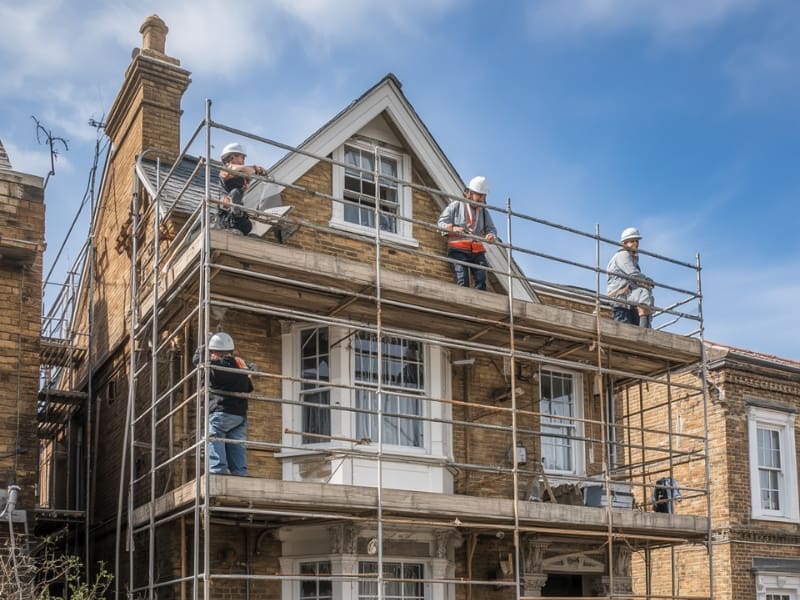

Loft conversions have become an increasingly popular way to add space and value to homes without the need for a full-scale extension. By transforming an under-utilised attic area into a functional living space, homeowners can create additional bedrooms, offices, or recreational areas. Let’s explore the various types of loft conversions, each with its unique advantages and considerations.
The dormer loft conversion is one of the most common types, known for its versatility and ability to add extra headroom and floor space. It involves extending the roof to create a box-like structure, which can accommodate windows for natural light. This type of conversion is suitable for a wide range of property types, including terraced and semi-detached homes.
Advantages:
- Provides significant additional space and headroom.
- Enhances the aesthetic appeal of the property.
- Can be less complex than other conversions.
Considerations:
- May require planning permission depending on the size and location.
- The exterior may not blend seamlessly with the original roofline.
Hip-to-Gable Loft Conversion
Ideal for properties with a hipped roof, the hip-to-gable conversion extends the sloping side of the roof to create a vertical gable wall. This type of conversion is particularly popular in semi-detached and detached houses, where there is more room to expand.
Advantages:
- Maximises the use of loft space.
- Offers a more uniform appearance by straightening the roof.
- Provides more options for window placement.
Considerations:
- Typically more expensive than other types due to structural changes.
- Planning permission may be required.
Mansard Loft Conversion
A mansard conversion involves altering one or both slopes of the roof to create a nearly flat roof with a slight pitch. This type of conversion is often favoured for properties in urban areas, as it can add considerable space and is aesthetically pleasing.
Advantages:
- Maximises the use of attic space.
- Offers a high ceiling and large windows.
- Can add significant value to a property.
Considerations:
- Usually the most expensive type of conversion.
- Requires extensive structural changes and planning permission.
Velux Loft Conversion
Also known as a roof light conversion, the Velux loft conversion is the least invasive option. It involves adding Velux windows to the existing roofline without altering its structure. This type is ideal for homes with ample headroom and is often used when the budget is limited.
Advantages:
- Cost-effective and quicker to complete.
- Minimal structural changes required.
- Maintains the existing roofline.
Considerations:
- Provides less additional space compared to other conversions.
- Limited to properties with sufficient existing headroom.
L-Shaped Loft Conversion
The L-shaped loft conversion involves building an extension in the shape of an “L” at the back of the property, often combining a dormer and a hip-to-gable conversion. This type is particularly well-suited to Victorian and Edwardian homes with a rear extension.
Advantages:
- Creates a large, versatile living area.
- Offers potential for multiple rooms.
- Retains the character of period properties.
Considerations:
- Typically requires planning permission.
- More complex construction can increase costs.
Each type of loft conversion offers unique benefits and challenges, making it essential for homeowners to evaluate their specific needs, budget, and property characteristics before deciding. Consulting with an experienced architect or builder can help ensure that the chosen conversion type not only enhances the living space but also adds value to the home. Whether you seek additional bedrooms, a home office, or a tranquil retreat, a well-executed loft conversion can transform your house into a more functional and enjoyable space.
Get in touch with us for an informal discussion about starting your loft conversion project, or you can find a FREE quote on our website to explore your options.